When Your Promo Pins Fail QC: A 2026 Respec Playbook for Buyers
Start With the Decision Window, Not the Defect
A failed final inspection on enamel pins, challenge coins, or die-cast keychains does not automatically require a remake. The first decision is whether the defect is cosmetic, functional, structural, or packaging-related, because each category has a different salvage path. Cosmetic issues such as mild plating shade drift may be closed with a written concession. Functional issues such as undersized keyring slots usually cannot. Structural issues such as weak solder joints sit in the highest-risk bucket because field failures create replacement cost after shipment.
Speed matters. On a typical 5,000-piece order shipping FOB Yiwu or FOB Zhongshan in 2026, a full remake commonly takes 15-22 working days: 2-3 days for tooling verification, 7-10 days for die casting or stamping and plating, 2-4 days for coloring or assembly, 1-2 days for packing, and 1-2 days for re-inspection. Air freight for dense metal goods to LAX often lands in the USD 6.20-8.50/kg range, with 4-7 days transit and another 2-5 days for customs and domestic handoff. By contrast, selective rework may take only 1-6 working days at USD 0.01-0.15 per piece, depending on process and MOQ.
Use one inspection basis before you negotiate. For decorative metal promo items, many importers use ANSI/ASQ Z1.4, single sampling, General Inspection Level II, with Critical defects at AQL 0, Major at AQL 2.5, and Minor at AQL 4.0. For a lot size of 5,000, the sample size is typically 200 pieces under code letter L. At AQL 2.5, the lot generally rejects when major defects hit 11 pieces in that sample; at AQL 4.0, minor defects typically reject at 15. Do not debate from phone photos alone. Convert the failed finding into a written respec stating the measurement method, acceptance limit, affected quantity, unit rework cost, added days, and whether the concession applies only to affected units or to the whole PO.
Plating Failures: Specify Microns, Adhesion, and Color Delta
Plating complaints are often described too loosely. Terms such as bright gold, antique silver, or premium black nickel are purchasing language, not inspection criteria. For brass or zinc alloy promo items, a common decorative stack is copper strike where needed, nickel underlayer at 3-5 microns, then a flash topcoat such as imitation gold, silver, gunmetal, or black nickel at about 0.08-0.20 microns. If the PO does not state thickness, the factory has room to argue. State both appearance and process criteria: approved sealed sample, nickel thickness minimum, adhesion threshold, and allowed color variation.
Separate visual nonuniformity from actual coating failure. Slightly patchy luster in recessed areas can result from barrel loading or uneven agitation and may still be commercially acceptable if no base metal is exposed and the finish matches the sealed sample within Delta E 3.0-3.5 under D65 light, 10-degree observer. That is usually a concession case, often with a 5-8% credit on affected units only. Rub-through to base metal, edge flaking, or poor tape adhesion is different. If the finish fails ASTM D3359 at less than 3B, or a dry cloth rub exposes substrate on raised areas, the lot needs stripping and replating rather than a discount.
| Plating condition | Likely root cause | Accept / Rework / Reject | Lead-time impact | FOB cost impact |
|---|---|---|---|---|
| Patchy luster in recesses, no flaking, no base metal visible at 10x | High rack density or uneven barrel agitation | Accept with signed boundary sample if Delta E <= 3.5 | 0 days | 5-8% credit on affected units |
| Topcoat rubs through to base metal on raised areas | Poor cleaning, thin nickel underlayer, bath contamination | Strip and replate affected lot | +5 to 7 working days | USD 0.03-0.06/pc at 3,000+; USD 0.08-0.12/pc below 1,000 |
| Black spots or bloom on silver finish after packing | Rinse residue, trapped moisture, oxidation before bagging | Ultrasonic clean and selective replate | +3 to 4 working days | USD 0.02-0.04/pc |
| Gold finish reads red or brassy versus approved sample | Bath chemistry drift, copper contamination | Replate unless Delta E <= 3.0 to approved sample | +5 to 7 working days | USD 0.03-0.06/pc |
| Edge flaking at ring holes or pin corners | Poor base prep or over-brittle topcoat | Reject if flakes expose substrate on functional edges | Remake often cleaner than patch repair | Usually >USD 0.06/pc once handling is included |
When plating fails, ask for process records, not explanations. Minimum useful evidence is bath date, pH or conductivity log, nickel thickness test report, rack or barrel loading record, and adhesion result. If the supplier cannot produce any process data, assume process control is weak and resist broad concessions. On reorders, write the plating stack into the PO and require a first-off thickness report before bulk production continues.
Enamel Fill and Color: Measure Depth, Width, and Delta E
Enamel disputes are easiest to resolve when the feature is dimensioned. For soft enamel pins, a practical production spec is enamel surface 0.05-0.15 mm below the metal ridge. Measure three representative cavities per piece using a profilometer, depth gauge, or comparator. Underfill beyond that range leaves sharp-feeling ridges and obvious low areas; overfill creates swollen surfaces and can interfere with epoxy dome retention. For hard enamel, the finished face is typically polished near flush, with an allowed local sink of no more than 0.03-0.05 mm unless otherwise approved.
Use area size as well as depth. A 0.17 mm underfill in a 1.5 mm narrow line may be visually tolerable; the same depth across a 9 mm background field is not. A workable concession rule is to accept underfill up to 0.18 mm only when the open area is narrower than 2 mm, the defect span is under 5 mm, and the defect is outside the focal logo element. Reject or strip-and-refill when underfill exceeds 0.25 mm, when pinholes expose base color on fields wider than 3 mm, or when the defect rate exceeds your major-defect acceptance number. For a 25-30 mm, 4-6 color pin, strip-and-refill typically adds 4-6 working days and costs USD 0.08-0.12 per piece at 3,000+ units, or USD 0.15-0.20 per piece below 1,000.
Color mismatch should be treated separately from fill quality. Use a spectrophotometer against the approved production sample or Pantone target under D65 lighting. For branded promotional goods, Delta E under 2.0 is usually acceptable; 2.0-3.0 is often usable for secondary colors; 3.0-5.0 usually calls for a credit discussion; above 5.0 on a dominant brand color is generally rejectable. On a 6-color 30 mm pin, stripping and refilling one or two off-spec colors usually costs USD 0.10-0.15 per piece and adds 5-7 working days. If the mismatch affects only noncritical accent colors, a targeted credit may protect schedule more effectively than full rework.
Hardware and Attachment Failures: Treat Structural Defects as High Risk
Back-side hardware problems are not simple cosmetic issues. Crooked posts, weak solder joints, mislocated brooch bars, and underset rivets create user complaints after delivery even if the front side looks clean. For standard butterfly-clutch posts on 30-40 mm pins, keep post perpendicularity within 3 degrees of nominal. More than 5 degrees is a major defect; more than 8 degrees usually indicates poor fixturing or weak solder and should trigger a hard rework-versus-remake comparison. On two-post pins, center-to-center spacing should stay within plus or minus 0.30 mm to avoid carding and alignment problems.
Misalignment alone is sometimes repairable. Reflowing solder with a positioning jig usually takes 10-20 seconds per piece and costs about USD 0.02-0.04 per piece, with 1-2 working days added when the defect rate is low. Once more than 20% of a 5,000-piece lot needs post correction, throughput drops and handling damage rises. At that point, remake economics often become competitive, especially if plating is soft and likely to scuff during rework. Ask the factory for a defect map by cavity or shift; clustered failures often point to one jig or one operator rather than the whole lot.
Weak solder is a different category from crooked solder. If a post twists by hand, if there is visible solder starvation, or if a sample fails pull or torque testing, do not close the issue with a discount. For common pin hardware, a useful screen is a manual twist test plus a destructive pull check on a sample set, documented in kilograms-force or newtons. For brooch bars, safety-pin backs, and riveted keychain loops, closure gap over 0.30 mm or visible rocking should be treated as a rejectable structural defect. In repeat orders, require a jig inspection report before mass production and add anti-rotation tabs or longer solder pads where design allows.
Epoxy Dome and Surface Defects: Define Bubble Size and Edge Coverage
Epoxy dome failures tend to appear late because the dome can look acceptable just after cure and then show bubbles, haze, pullback, or yellowing during final packing. That is why the QC sheet needs numeric thresholds. For domed pins, a practical standard is that isolated bubbles under 0.30 mm outside focal graphics may be minor; any single bubble over 0.50 mm, any cluster of three or more bubbles within a 3 mm radius, or any bubble over text, eyes, or logo centers is rejectable. Coverage gaps should be measured from the metal wall. If the dome recedes more than 0.50 mm on focal areas or more than 0.75 mm on nonfocal perimeter zones, it should be treated as a major cosmetic defect.
Re-doming is possible if the underlying enamel or print is sound. Stripping, cleaning, and redispensing usually adds 3-4 working days and costs about USD 0.06-0.10 per piece at 3,000+ units; below 1,000 units, it often lands closer to USD 0.10-0.14 per piece because handling dominates. Bubbles across a large share of the lot usually point to poor mix ratio control, trapped air, or humidity during dispensing. Ask for resin batch ID, mix ratio, cure time, and room temperature-humidity record if the supplier claims the issue is random.
Yellowing is generally a material-grade problem, not a packing problem. Commodity epoxy can shift noticeably under UV exposure. If the dome already reads warm or amber against a clear approved sample at final QC, replacement is the only credible fix. For items sold at retail or displayed near windows, specify UV-stabilized resin in writing. The premium is modest, often about USD 0.015 per piece at 3,000+ and USD 0.020-0.030 per piece at lower MOQs, which is far cheaper than replacing a visibly yellow lot later.
Dimensions, Burrs, and Unsafe Edges: Know What Is Negotiable
Dimensional drift splits into cosmetic and functional categories. A challenge coin ordered at 25.0 plus or minus 0.30 mm that measures 24.2 mm has failed clearly. If every unit is uniformly undersized, the die cavity or trim condition is likely wrong; if the lot scatters from 24.2 to 25.1 mm, process variation or mixed production is more likely. Uniform undersize on a giveaway coin may be negotiable with an 8-12% credit if packaging still fits, but collectible programs, retail blister inserts, and fitted presentation boxes leave almost no room for concession.
Functional dimensions should be treated more strictly. A keychain slot specified at 4.0 plus or minus 0.10 mm that comes in at 3.7 mm is not a partial pass; the ring either installs or it does not. Forcing the ring damages plating and slows assembly, so there is no meaningful respec. That batch should be remade or scrapped. The raw blank loss may only be USD 0.03-0.06 per piece, but the schedule hit is the true cost. The same logic applies to clasp openings, swivel clearances, and bottle-opener notches that miss their working dimension.
Burrs and sharp edges are often undercalled during inspection because they look minor in photos. For adult promotional use, a burr under about 0.05 mm that does not catch a fingernail can often be accepted. Burrs above 0.10 mm, edge flashes that snag fabric, or split-ring holes with abrasive lips should be re-tumbled or deburred. A supplemental tumble cycle usually adds 1 working day and costs USD 0.01-0.02 per piece. If burr height exceeds 0.20 mm, if multiple edges remain sharp after tumbling, or if the die edge is visibly breaking down, ask for die maintenance evidence before authorizing any remake. For products intended for children, school distribution, or safety-sensitive use, any detectable sharp edge should be treated as Critical and held to AQL 0.
Packaging Damage and the Accept-Rework-Reject Threshold
A lot can pass product inspection and still fail presentation. Torn backing cards, pin backs punching through paper, crushed polybags, and face scratches from poor pack-out all reduce sell-through. One common root cause is underspecified card stock. For a zinc alloy pin weighing roughly 8-12 g, a 250 gsm card with a simple slit tears easily in transit; 300-350 gsm C2S board with reinforced slot geometry is more reliable. If the metal parts are sound and only packaging is defective, keep the claim separated. Do not let the supplier treat a carding problem as a reason to renegotiate the part-quality discussion.
Replacement card runs are usually quick. For 5,000 printed backing cards in 350 gsm C2S with die-cut slot, FOB cost is often USD 0.06-0.09 per card with 4-5 working days production. Repacking labor depends on clutch type and bagging spec but is manageable. The larger risk is secondary damage: torn card fibers, loose clutches, or stacked parts can scratch plated faces. A light polish or vibratory finishing step before repack typically adds USD 0.02-0.04 per piece and 1-2 more days.
- Pull the best 10 and worst 10 units from the failed lot and photograph them beside the approved sample and a scale or gauge.
- Classify each issue as cosmetic, functional, structural, or packaging-related before discussing any credit or rework.
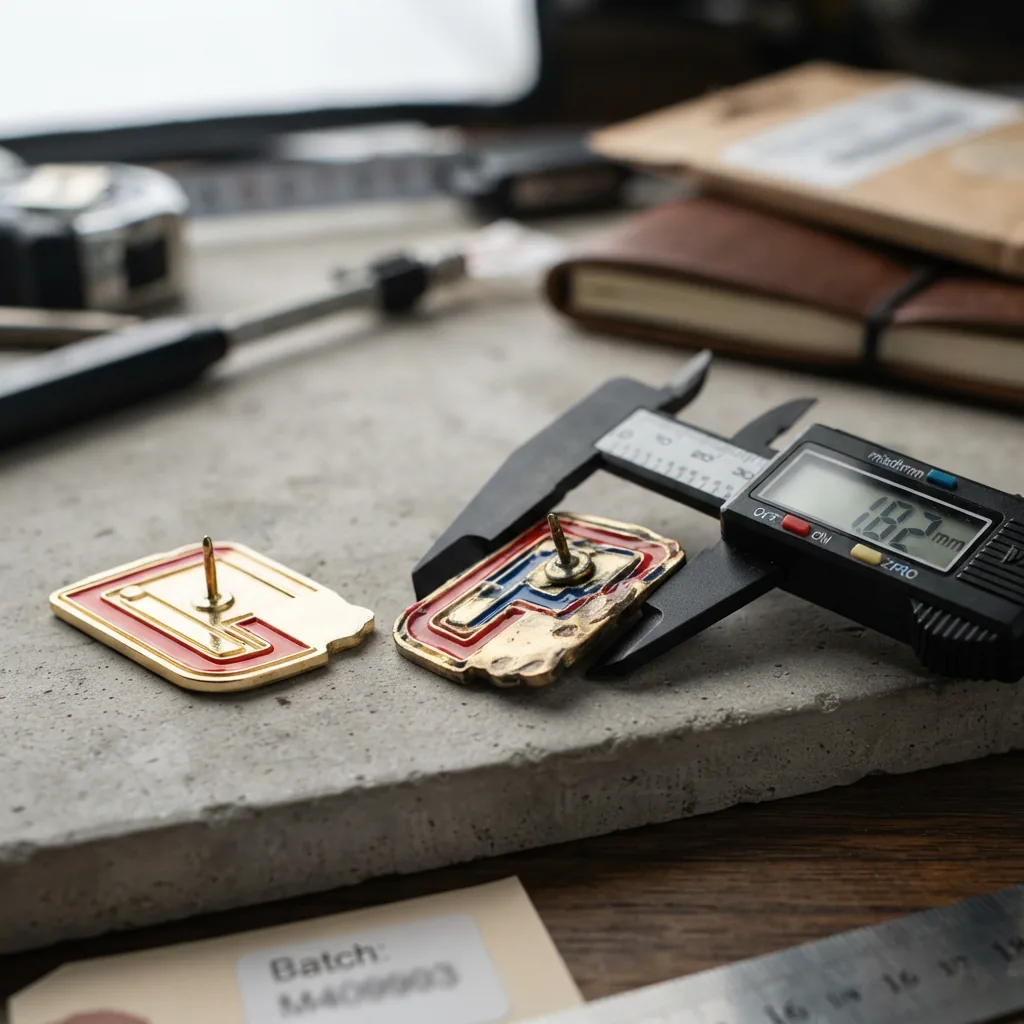
- Measure with the right tool: caliper for size, angle fixture for post lean, profilometer for fill depth, spectrophotometer for color, tape or rub test for plating adhesion.
- Apply concessions only to affected quantity. If 30% of units show plating shade variation and the agreed credit is 8%, the total PO credit is 2.4%, not 8%.
- Require a written CAPA stating root cause, containment action, corrective action, owner, and completion date before release.
- Amend the PO or QC sheet with the new tolerance, signed boundary sample, unit credit, and revised ship date.
- Trigger remake review when rework cost exceeds about 30-35% of FOB unit price or when rework misses the last viable ship date.
The remake threshold is where buyers often lose money by trying to save a bad lot. As a practical rule, when total rework cost plus delay exceeds about 30-35% of the FOB unit price, remake usually becomes the cleaner decision. For a 5,000-piece enamel pin order at roughly USD 0.42-0.75 FOB depending on size, color count, and finish, sustained rework above about USD 0.13-0.25 per piece should trigger a side-by-side remake comparison. On orders below 1,000 pieces, fixed tooling and setup costs make selective rework more defensible unless the defect is structural. On orders above 10,000 pieces, structural failures are more dangerous because even a modest field failure rate creates downstream cost far above the factory concession.
Within 24 hours of a failed report, ask the supplier for four things: measured defect data, not opinions; clear photos of best and worst samples; a line-by-line rework quote in USD per piece; and a day-by-day recovery schedule covering correction, cure time, re-inspection, and pack-out. Then work backward from the in-hands date. If the corrected lot still lands on time and the concession is documented, salvage it. If not, invoke the remake clause early and protect the schedule.
Have a project? Send your artwork and target quantity and we’ll reply with a detailed quotation within 12 working hours.
Ready to get this made?
Send your sketch, target quantity and ship-date. Detailed quotation in 12 hours.