Hard Enamel vs Imitation Hard Enamel in 2026: QC Specs
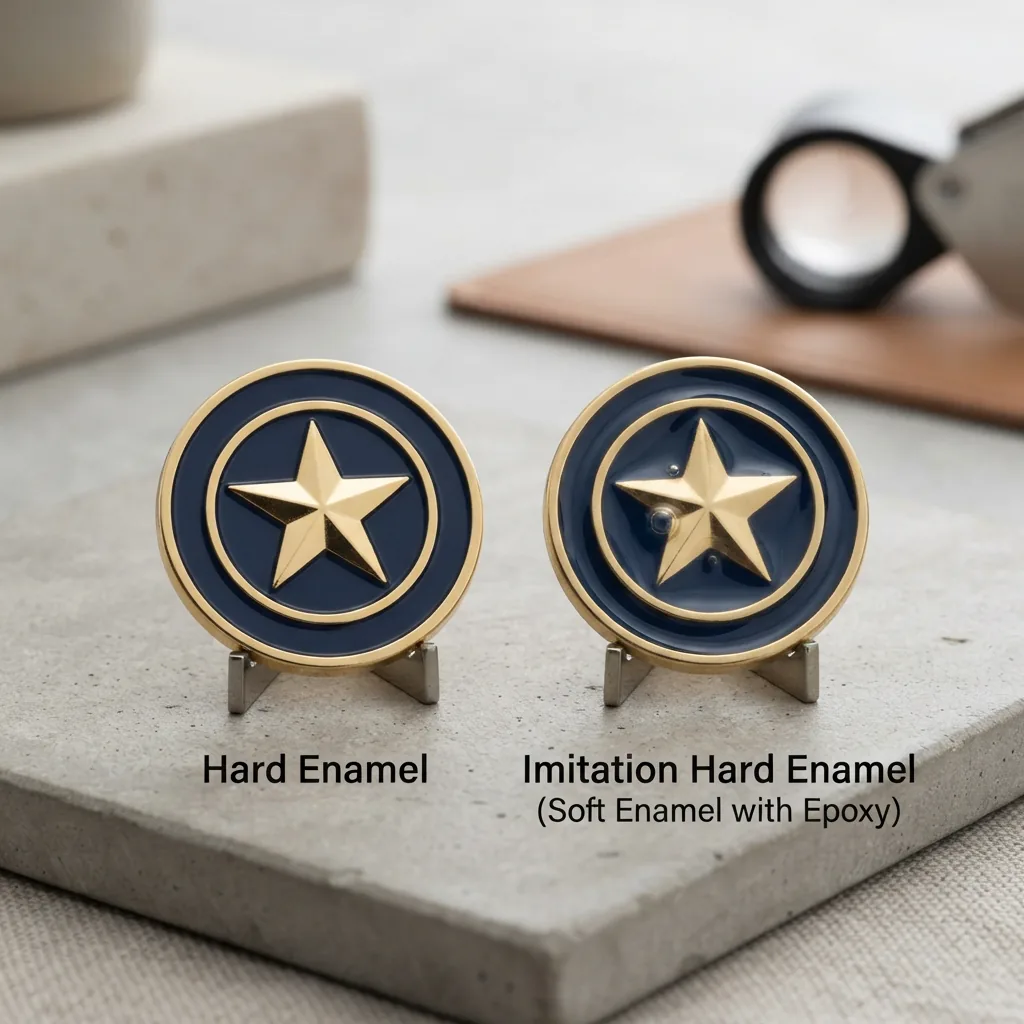
When a hard-enamel respec protects delivery and when it creates a new QC problem
A common 2026 sourcing problem is straightforward on paper but expensive in execution: the RFQ is quoted as true hard enamel, the first sample shows low yield, color drift, or firing defects, and the factory proposes imitation hard enamel to recover schedule and cost. That change often saves 2 to 5 production days and roughly USD 0.12 to 0.35 FOB per piece on a 30 mm pin, but it also changes the defect profile. Buyers who keep the original inspection sheet often reject the wrong things and miss the defects that actually drive claims.
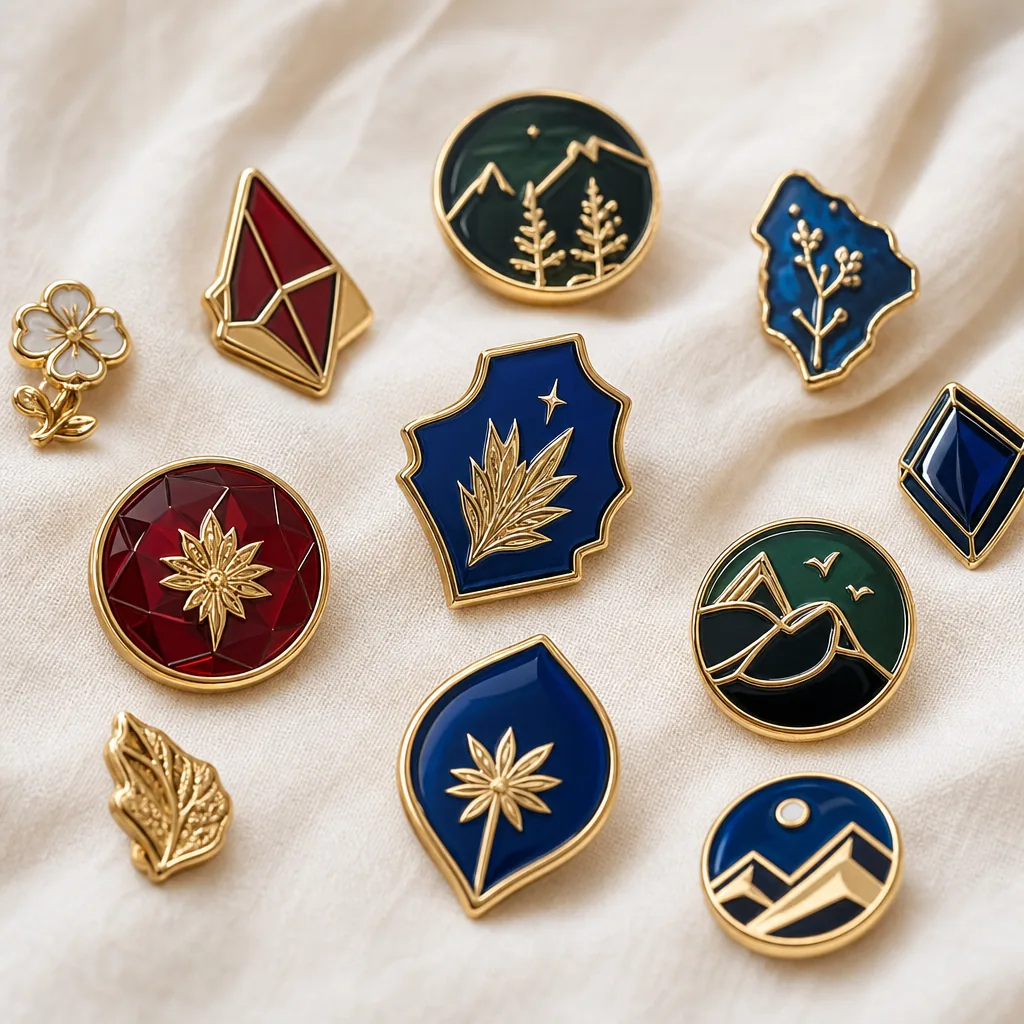
In most badge and pin programs, the comparison is true hard enamel on brass or copper versus imitation hard enamel, usually soft enamel color fill that is cured and then polished flat. From normal retail viewing distance, both can look premium. Under production inspection, the differences are measurable: practical minimum line width, minimum enclosed cell size, face flatness, color-match range, plating exposure after polishing, and how consistently a factory can hold a flush face at 25 mm, 35 mm, or 45 mm.
Most respec requests are triggered by the same three conditions. First, the artwork includes metal lines below about 0.25 mm or isolated color cells below 0.50 to 0.60 mm. Second, the launch schedule cannot absorb a second sample loop. Third, the buyer needs lower unit cost without changing the product category. The correct decision is not about which process sounds more premium. It is about whether the design sits inside a stable process window.
Production-spec comparison buyers should use on the RFQ
| Spec point | True hard enamel | Imitation hard enamel | Buyer impact |
|---|---|---|---|
| Typical base metal | Brass or copper, 1.2-1.5 mm standard; 2.0 mm for heavier commemoratives | Iron, brass, copper, or zinc alloy, 1.2-2.0 mm common | Base metal affects edge definition, solder stability, weight, tool cost, and warp risk |
| Surface build | Mineral enamel filled and fired in multiple kiln cycles, then stone polished flush | Soft enamel or resin-like color fill cured, then polished to a near-flat face | Top-view appearance can be similar, but process stability differs materially |
| Minimum practical metal line width | 0.25-0.30 mm standard; 0.35 mm safer for repeat orders | 0.20-0.25 mm on stable tooling | Fine logos and small text usually reproduce more reliably in imitation hard enamel |
| Minimum enclosed color cell | 0.60 mm recommended; below 0.50 mm reject risk rises quickly | 0.45-0.50 mm achievable depending on fill viscosity and polish control | Tiny cells are a major yield driver on both sample and mass production |
| Face flatness on 30 mm part | Typically +/-0.12 to +/-0.15 mm; premium runs may target +/-0.10 mm | Typically +/-0.08 to +/-0.12 mm after polish | Larger hard-enamel faces show warp, underfill, or edge drop more readily |
| Color capability | Strong solids, but some bright oranges, acid greens, violets, and warm whites may shift after firing | Broader practical Pantone range, especially saturated and mixed-color programs | Brand-color approval often favors imitation hard enamel |
| Decorative plating thickness | 0.03-0.08 micron gold, nickel, black nickel common; 0.10 micron on premium retail runs | 0.03-0.08 micron common; 0.10 micron on better retail programs | Nominal plating can match, but polish-through exposure risk differs by process |
| Sample lead time | 7-10 days after artwork approval; 10-12 days if a second sample is needed | 5-7 days; 7-9 days with backing cards or multiple variants | Rush schedules usually favor imitation hard enamel |
| Mass production lead time | 12-18 days after sample approval; 18-25 days on 40 mm+ or cell-dense designs | 10-15 days after sample approval; 12-18 days with multiple SKUs | The practical gap is usually 2-5 days |
| Typical MOQ tiers | 100 pcs entry; stronger pricing at 300, 500, and 1000 pcs | 100 pcs entry; stronger pricing at 300, 500, and 1000 pcs | MOQ rarely decides the process, but tier breaks change FOB materially |
| Indicative FOB at 30 mm, butterfly clutch | 100 pcs: USD 0.95-1.45; 300 pcs: USD 0.72-1.10; 500 pcs: USD 0.62-0.95; 1000 pcs: USD 0.54-0.82 | 100 pcs: USD 0.68-1.05; 300 pcs: USD 0.48-0.85; 500 pcs: USD 0.42-0.72; 1000 pcs: USD 0.36-0.62 | Savings compound on multi-SKU and replenishment programs |
| Typical inspection plan | AQL 2.5 major / 4.0 minor; tighter retail programs often 1.5 / 2.5 | AQL 2.5 major / 4.0 minor; tighter retail programs often 1.5 / 2.5 | Use the same AQL structure, but define defects differently by process |
Where true hard enamel still earns the higher spec
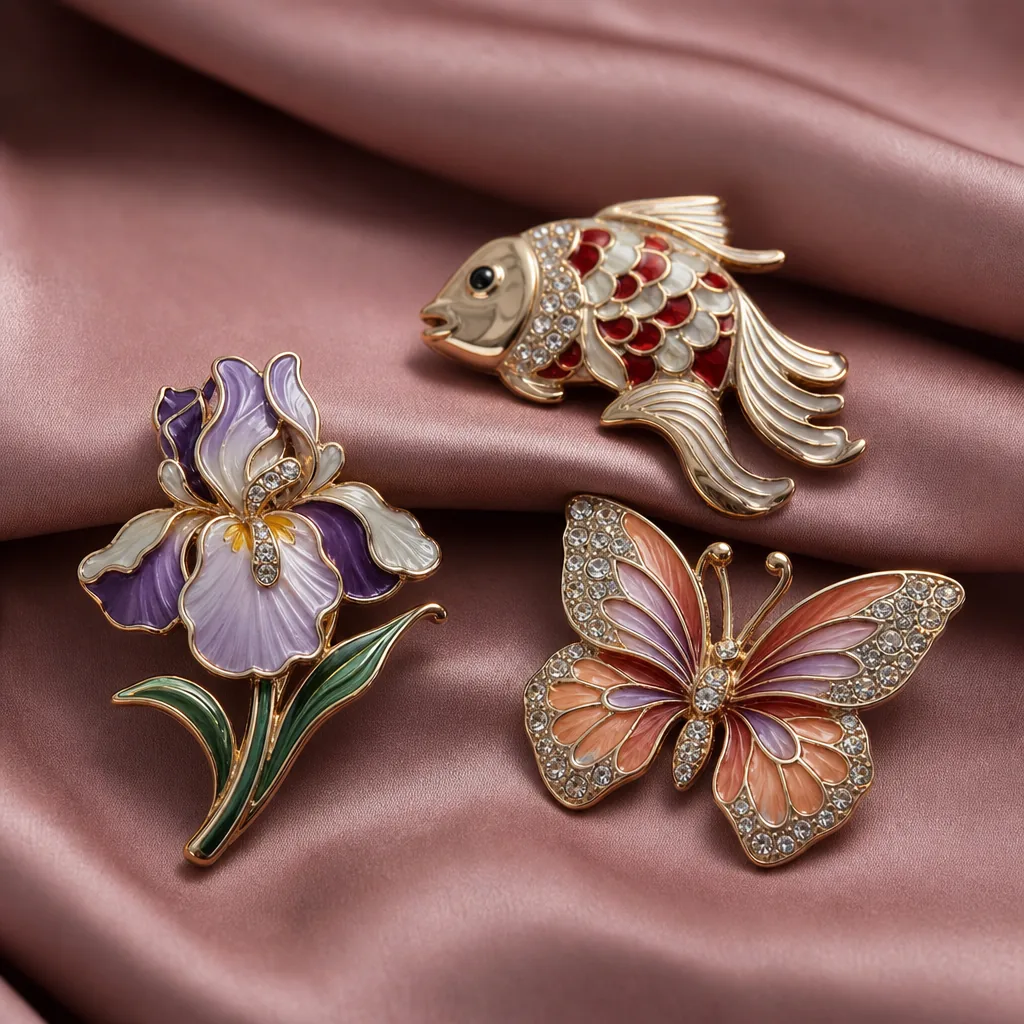
True hard enamel is the better specification when the brief requires a fired, jewelry-like face and long-term tactile durability. On well-structured artwork in the 25 to 38 mm range, it produces a dense flush finish with minimal step between metal and color. That makes it a sound choice for service awards, military-style insignia, museum retail pins, government badges, and commemorative programs where the fired-enamel build is part of the product requirement rather than a cosmetic preference.
The process is less forgiving than many buyers assume. Multiple fill-and-fire cycles create real exposure to underfill, pinholes, micro-cracks, trapped contamination, edge chipping after polish, and slight warp on larger faces. On designs above about 40 mm, or where long unsupported metal bridges drop below 0.30 mm, reject rates can move from a normal 3 to 5 percent into the 7 to 10 percent range unless artwork is simplified and polishing time is increased. At 45 mm and above, some factories will widen lines or reduce fill depth unless the drawing explicitly controls those points.
Color is the second constraint. Fired enamel handles clean solid fields well, but very bright Pantone oranges, neon-adjacent greens, some violets, and warm off-whites are harder to hold after firing. If the approved mockup depends on highly saturated contrast, subtle flesh tones, or many tiny segmented cells, the process may be working against the design from the start. In those cases, the higher-spec name does not offset the higher sampling and yield risk.
Where imitation hard enamel is the stronger engineering choice
Imitation hard enamel is usually the better build when the buyer wants a polished premium appearance without the stability limits of repeated kiln firing. Because the fill is cured rather than fired several times, the factory has more latitude to hit difficult Pantone references, reduce heat-related defects, and protect lead time on repeat orders. For distributor programs, event merchandise, corporate logo pins, and multi-variant launches, that process stability is often more valuable than the label of true hard enamel.
The advantage is clearest on thin strokes, small text, adjacent color blocks, and designs that mix bright solids with dark plating. In the 20 to 35 mm range, imitation hard enamel usually delivers better yield, more stable lead time, and cleaner color separation. At 300 pieces, the FOB saving is commonly USD 0.15 to 0.30 per unit; at 1000 pieces, it is often USD 0.18 to 0.40 depending on base metal, attachment, and packaging. On a five-SKU launch, that delta is large enough to affect total landed cost, not just quoted unit price.
The tradeoff is that imitation hard enamel needs disciplined post-polish inspection. Typical defects are hairline scratches, wash-out along ridges, slight sink in wide color areas, uneven ridge exposure, buffing haze, and gloss variation from over-polishing. These issues are easy to miss under protective film or under workshop lighting below about 800 lux. For collector-focused programs, the result can also read slightly more commercial than true hard enamel even when the top view is strong.
QC limits should change when the process changes
A common documentation mistake is changing the process while keeping the same approval criteria. That leads to the wrong defects being screened. For true hard enamel, front-end inspection should prioritize firing-related failure: cracks, pits, low-fill cells, color contamination, edge chipping, and overall face flatness. For imitation hard enamel, the heavier checks should be polish scratches, sink over wide fills, uneven ridge exposure, plating wash at corners, and gloss inconsistency after buffing.
Set measurable limits before the first sample. On a 30 mm pin, a workable baseline is front-face flatness within +/-0.15 mm for true hard enamel and +/-0.12 mm for imitation hard enamel, measured on a flat reference plate with a feeler gauge or dial indicator. Attachment-center offset can be controlled within +/-0.50 mm. Edge burr should not exceed 0.05 mm by touch and spot-check caliper check. Decorative plating thickness should remain within the approved range, typically 0.03-0.08 micron for standard gold or nickel finishes. Front-side contamination should be non-visible at 30 cm under 800 to 1000 lux neutral white light, typically 5000 K to 6500 K.
Inspection also needs a clear split between cosmetic and functional defects. A butterfly clutch that holds securely but sits 0.4 mm off-center is cosmetic unless the approved drawing states otherwise. A post solder joint that rotates under moderate finger torque is functional and should be major. For standard promo-grade runs, AQL 2.5 major and 4.0 minor remains common. For retail-packed orders where front-face cosmetics drive returns, buyers often tighten to AQL 1.5 major and 2.5 minor, especially on black nickel, polished gold, or mirror nickel where scratches are immediately visible.
When to respec after sampling and when to hold the original build
A switch from true hard enamel to imitation hard enamel is usually justified when the sample shows repeated underfill in broad color areas, weak yield in cells below about 0.50 to 0.60 mm, unstable bridges under 0.25 mm, or color drift on bright brand shades. Another clear trigger is schedule compression: if the first sample round already used 5 to 7 days and the goods are tied to an event date, imitation hard enamel often protects the ship window better than trying to push a difficult fired build through rework and another firing cycle.
The reverse switch happens less often, but it is valid when the sample looks too glossy, the metal lines read too aggressively, or the surface character does not fit a heritage, institutional, or collector brief. That change typically increases unit cost, adds around 2 to 5 days to production timing, and may require artwork edits before the design is manufacturable. In practical terms, that usually means widening metal lines to 0.30 to 0.35 mm and enlarging enclosed cells to at least 0.60 mm.
Do not respec to save only a few cents without checking series consistency. In a matched program, a process change can remain visible even when size, plating color, and Pantone references are held constant. The correct validation is a side-by-side comparison sample using the same base metal, plating, attachment, packaging, and inspection light. Without that control, the comparison is not technically meaningful.
Buyer checklist: specs to lock before tooling and approval
- State the process explicitly on the PO: true hard enamel or imitation hard enamel. The phrase hard enamel alone is too vague for production control.
- Lock base metal and thickness, for example brass 1.5 mm, copper 1.2 mm, iron 1.2 mm, or zinc alloy 2.0 mm for cast forms. Weight, flatness, solder behavior, and edge sharpness depend on both.
- Set manufacturable artwork limits before tooling release: 0.25-0.30 mm minimum metal lines and 0.60 mm enclosed cells for true hard enamel; 0.20-0.25 mm lines and 0.45-0.50 mm cells for imitation hard enamel.
- Specify plating finish and target thickness, commonly 0.03-0.08 micron decorative plating, and note nickel-free, lead-free, REACH, or CPSIA requirements where relevant.
- Define cosmetic inspection conditions: viewing distance, lux level, color temperature, whether protective film is removed, and whether approval is against Pantone chips or a sealed golden sample.
- Use a defect matrix tied to AQL, with process-specific major and minor defects. One generic checklist is usually not enough for both builds.
- Require one sealed golden sample plus first-off production photos before mass production. Record the approved sample date, revision code, and final process name on repeat orders.
Cost, lead time, and claim risk on real B2B orders
If the ranking criterion is lowest total operating risk for mainstream branded merchandise, imitation hard enamel usually comes first. It is faster to sample, easier to color-manage, and less likely to generate high reject rates on detailed logos. For a standard 30 mm pin with butterfly clutch and individual polybag, a realistic 2026 FOB range is USD 0.48 to 0.85 at 300 pieces, USD 0.42 to 0.72 at 500 pieces, and USD 0.36 to 0.62 at 1000 pieces. Total lead time commonly lands at 15 to 22 days including sample approval. MOQ normally starts at 100 pieces, but the first meaningful cost break usually appears at 300 pieces.
If the ranking criterion is premium tactile finish for classic badge programs, true hard enamel comes first despite higher process sensitivity. Expect around USD 0.72 to 1.10 FOB at 300 pieces, USD 0.62 to 0.95 at 500 pieces, and USD 0.54 to 0.82 at 1000 pieces for a comparable 30 mm specification. Total timing is often 19 to 28 days including sampling, and longer if the design is large, dense, or color-cell heavy. Claim risk is not automatically higher, but unsuitable artwork creates more expensive delays because rework options are narrower and second-sample loops are slower.
For fine-detail logos, repeat replenishment, or event programs with several SKUs, imitation hard enamel is usually the stronger operational choice. For collector-style commemoratives, service awards, and designs where fired enamel is part of the brief, true hard enamel remains worth the tighter controls. The correct ranking depends on the buyer's actual priorities: appearance, yield, schedule, and replacement-claim exposure.
What to ask on the next RFQ or sample round
Start with one live design and grade it against four questions. Are any front metal lines below 0.25 mm? Are any isolated color cells below 0.50 mm? Are any flat color zones wider than about 8 to 10 mm without interruption? Does the palette rely on bright or difficult Pantone shades? Those answers usually indicate the better process before tooling starts. A 28 mm lapel pin with 0.22 mm text strokes and bright orange brand color is already leaning toward imitation hard enamel. A 32 mm commemorative badge with 0.35 mm lines and larger solid cells is a more natural true hard-enamel candidate.
Then request a dual quotation in both builds using the same size, plating, attachment, and packaging so the comparison stays controlled. Ask for sample lead time in days, FOB pricing at 100, 300, 500, and 1000 pieces, proposed base metal and thickness, decorative plating thickness, target flatness tolerance, and a process-specific major defect list. If the supplier cannot explain where QC risk moves when the process changes, the quotation is incomplete.
For repeat programs, lock the final decision into the master specification sheet after first approval. Record process name, base metal, thickness, plating, Pantone references, tolerance notes, AQL level, and the exact golden-sample approval date. That prevents one of the most common reorder failures: the factory quietly switching from true hard enamel to imitation hard enamel, or the reverse, because the original documentation was not explicit enough.
Have a project? Send your artwork and target quantity and we’ll reply with a detailed quotation within 12 working hours.
Ready to get this made?
Send your sketch, target quantity and ship-date. Detailed quotation in 12 hours.