Hard Enamel Pin Quality Inspection: Polish, Pits, Scratches, and Edges
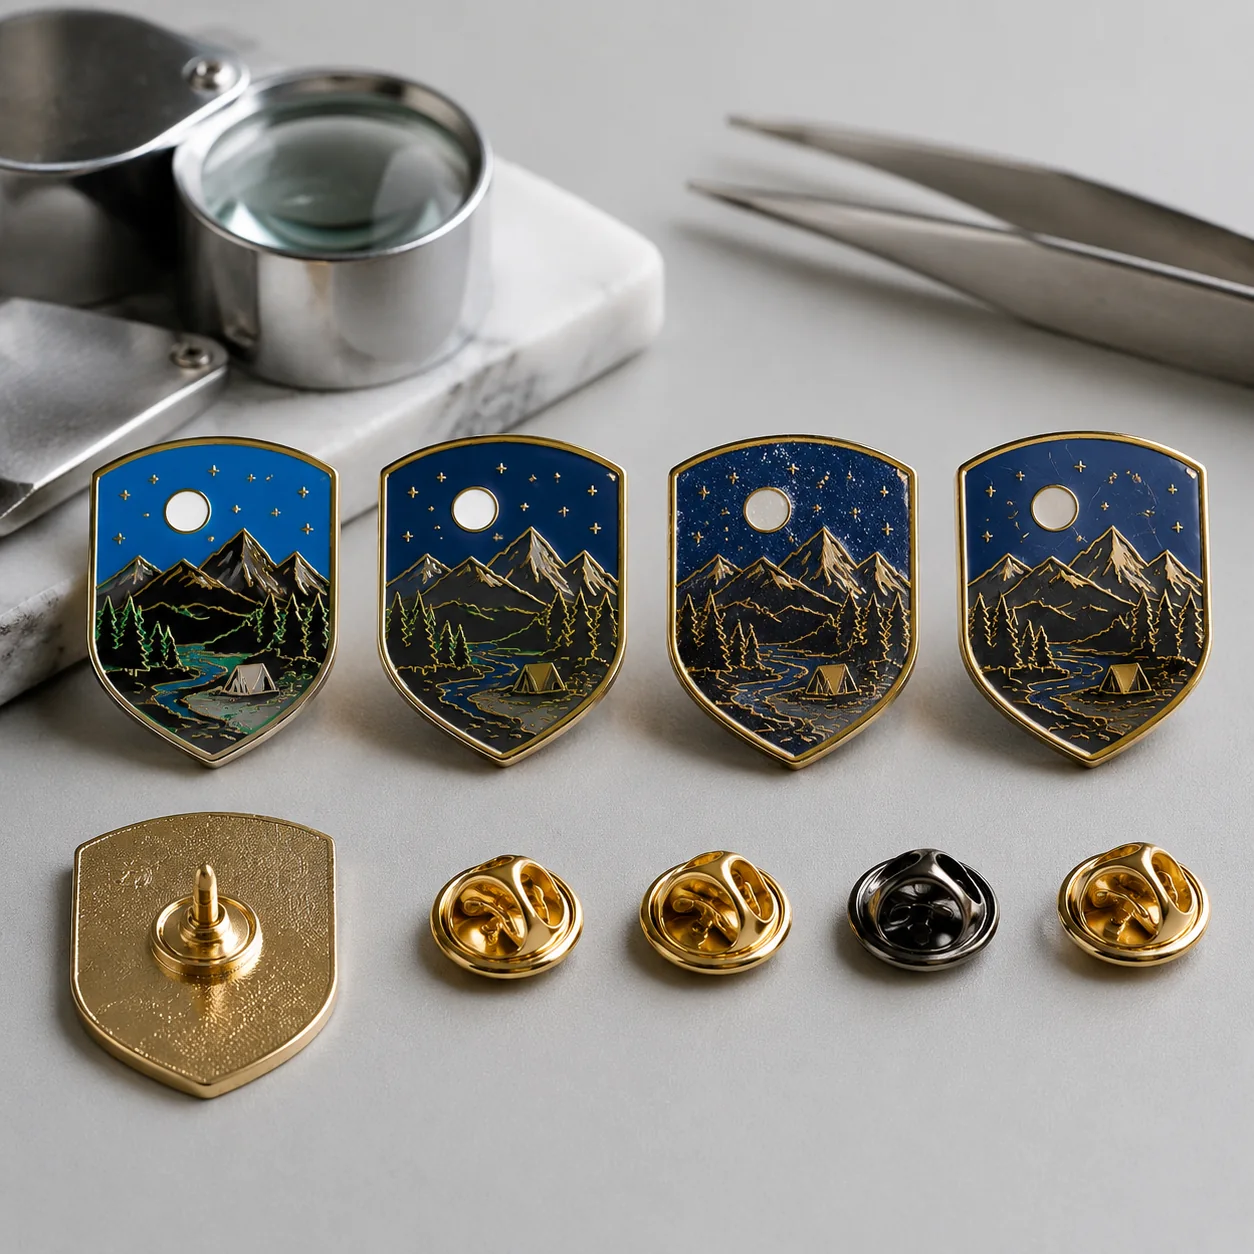
For hard enamel pin quality inspection, approve bulk production only after the sample review defines the visible front-face standard. Hard enamel should be flush and mirror-polished, with consistent polish and no buyer-unacceptable pits, scratches, rough edges, or distorted outlines on the approved face. Because hard enamel is filled, baked, refilled, baked again, and polished flush, its smooth finish can make surface defects more visible than they are on textured soft enamel. Record the viewing condition, approved sample reference, and defect limits before production starts.
What Buyers Should Decide Before Approval
The key decision in hard enamel pin quality inspection is whether the approved sample creates a repeatable visual standard for bulk production. A photo can confirm the general design, but it does not fully define surface quality. Before the factory proceeds, brand and promotional merchandise buyers should approve the front-face finish, edge condition, color placement, plating appearance, and overall silhouette.
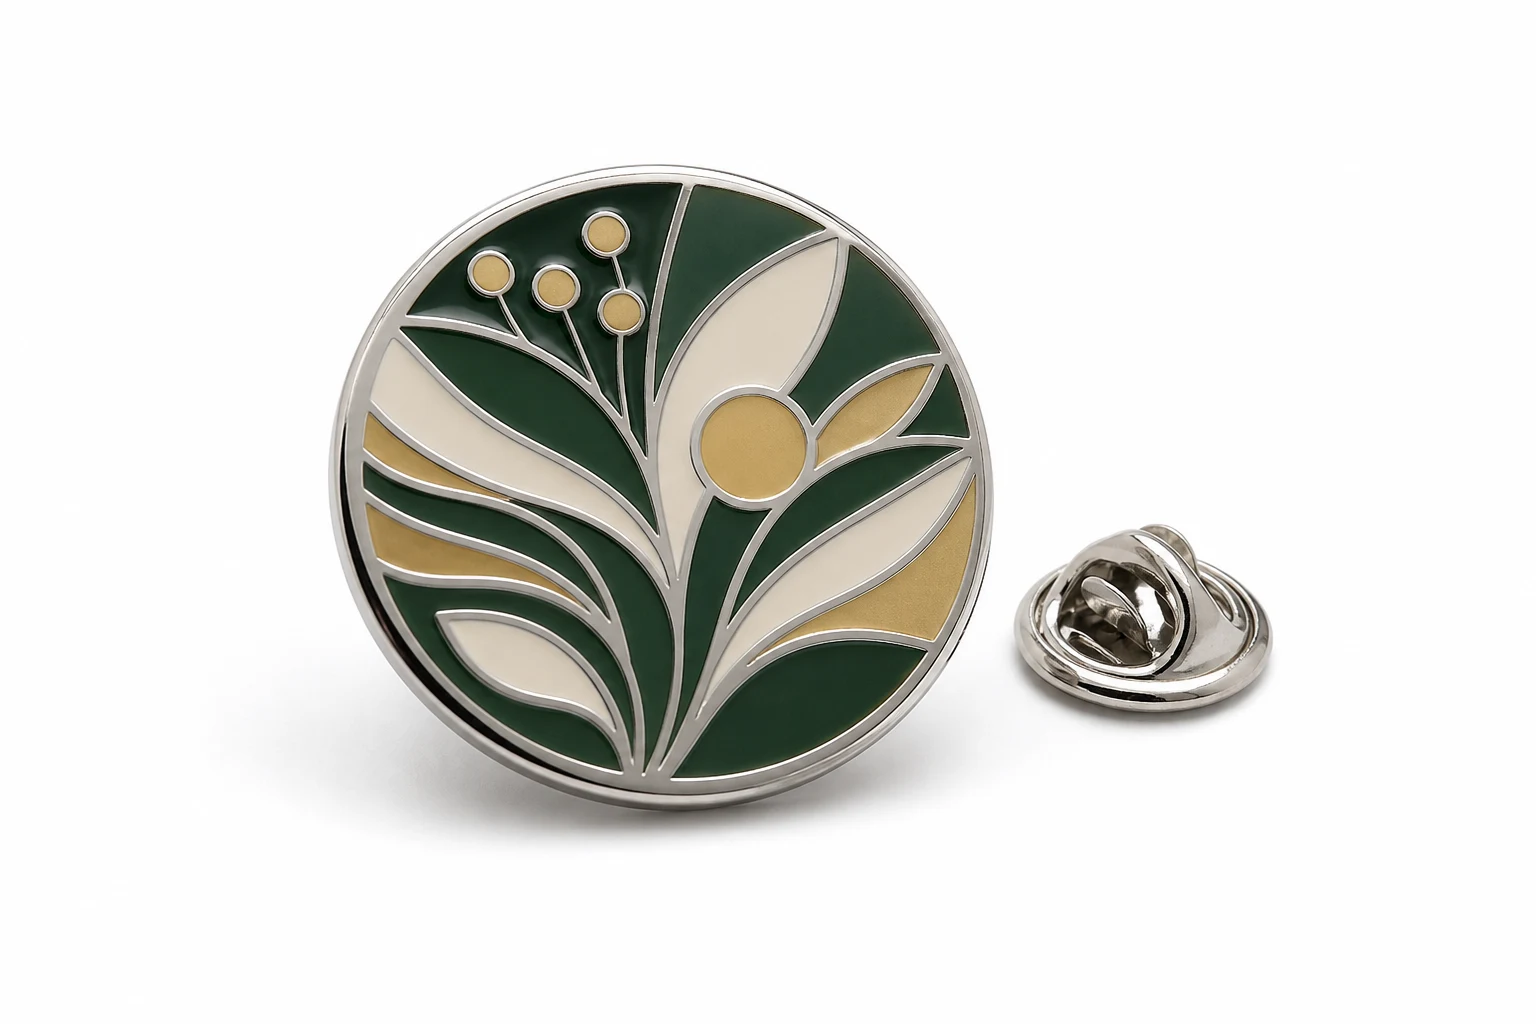
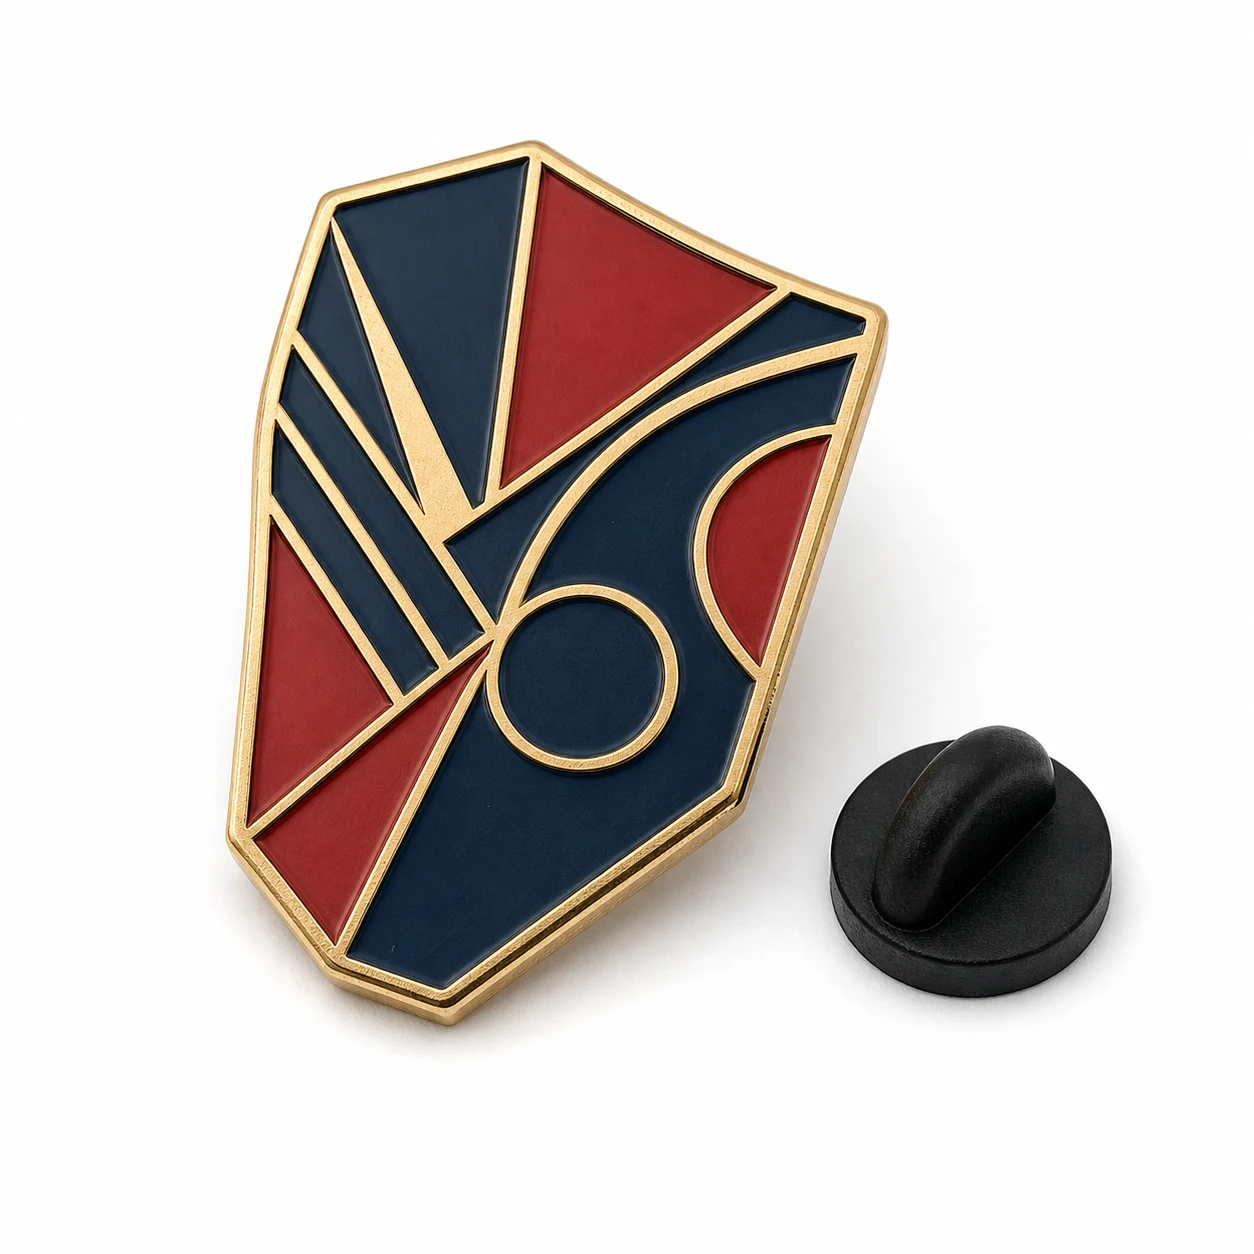
Hard enamel is intended to be flush, smooth, and mirror-polished. That premium finish suits gifting and jewelry-adjacent merchandise, but it also makes visible consistency more important. A dull area, pit, scratch, uneven surface, or rough edge can be more apparent on polished hard enamel than on soft enamel, which has raised metal lines and recessed color wells.
Terms such as "good quality" or "same as sample" are too broad by themselves. The approval record should name the approved face, identify the characteristics that must match the sample, and state which visible conditions require correction. This gives the supplier and buyer a shared standard for brand merch, hospitality uniforms, conference programs, anniversary gifts, and subscription box add-ons.
| Inspection question | Hard enamel buying decision | Buyer trade-off |
|---|---|---|
| Should the surface be smooth or textured? | The hard enamel face should be flush and mirror-polished. | The finish appears more premium, but surface defects receive more attention. |
| Should raised metal texture be allowed? | Not as the intended finish on the main hard enamel face. | Soft enamel uses raised lines and recessed glossy wells. |
| What should the approved sample control? | Polish consistency, pits, scratches, edge shape, color placement, plating appearance, and face appearance. | The sample is useful only when the inspection points are named. |
| Should lighting be specified? | Yes. Use an agreed, repeatable viewing condition for approval and inspection. | Lighting can change how polish, scratches, pits, and plating are seen. |
Hard Enamel Surface Standard
Hard enamel and soft enamel need different inspection standards. Soft enamel has raised metal lines and recessed glossy color wells that can be felt by touch. Hard enamel is filled, baked, refilled, baked again, and polished flush. Its inspection standard should therefore focus on a level surface, polish consistency, readable metal separations, and visible edge condition.
Hard enamel is listed at 1.5 mm thick and is available in sizes from 0.75 inch to 2 inches, stated in the catalog as 20 mm to 50 mm. Brass is the default base metal, with copper available as an option. Designs can use up to 8 Pantone colors, and 12 standard plating finishes are available, with gold and silver listed as the most popular. Lock these selections before final sample approval because they affect the visible result.
A practical approval standard can require an evenly polished, level front face that preserves the approved design appearance. It can identify visible pits, scratches, dull areas, rough metal edges, and distorted outlines as defects when they exceed the approved sample standard. Any numerical tolerance, laboratory test method, or acceptance-sampling rule should be agreed in writing with the supplier before bulk production.
Polish Consistency
Polish consistency is a primary inspection point because hard enamel is specified as flush and mirror-polished. Review the approved face for dull patches, inconsistent shine, visible polishing marks, or areas that look uneven beside the approved sample. A pin can retain a recognizable design while still failing to deliver the smooth, premium surface the buyer selected.
The listed hard enamel price range is $0.55 to $1.80 per piece, compared with $0.30 to $1.20 per piece for soft enamel. Those ranges support the commercial comparison, but final pricing depends on the quoted order and selected specifications. Buyers choosing hard enamel for its polished appearance should make polish consistency an explicit sample-approval item.
Inspect broad enamel areas, prominent metal borders, and plated portions most visible from the front. Gold or silver plating should be reviewed against the approved sample for consistent visible finish. The standard does not need to require an undefined level of perfection; it needs to define what is unacceptable for the intended use under the agreed inspection condition.
- Confirm that the hard enamel face is flush rather than recessed.
- Compare the sample and production units under the agreed viewing condition.
- Check broad color areas for dull patches or uneven polish.
- Check visible plated metal lines for inconsistent appearance.
- Record any surface condition that does not match the approved sample standard.
Pits, Scratches, and Face Defects
Pits and scratches should be named directly in the inspection brief. For this purpose, a pit is a visible depression or void in the enamel or polished face, and a scratch is a visible line or mark on the surface. The approval record should state whether these conditions are acceptable on the front face and how bulk units will be compared with the approved sample.
Hard enamel can make these marks more conspicuous because the expected surface is smooth and reflective. Soft enamel has textured recessed wells and raised lines, so its visual standard is different. The soft vs. hard enamel pins decision should be settled before defect language is written, because hard enamel inspection must protect the flush polished finish that distinguishes the product.
The front face should receive the clearest pass-or-fail language because it carries the main brand impression. Attachment options include a standard butterfly clutch, plus rubber, magnetic, and safety-pin options. Confirm the selected attachment on the sample, while keeping front-face surface inspection as a separate approval requirement.
| Visible issue | Why it matters on hard enamel | Buyer instruction before bulk |
|---|---|---|
| Pit | It interrupts the intended smooth, flush surface. | State whether visible pits on the approved face are unacceptable when they change the sample appearance. |
| Scratch | It can be visible on mirror-polished enamel or plated metal. | Define front-face scratches as defects when visible under the agreed inspection condition. |
| Dull polish area | It weakens polish consistency across the visible face. | Compare the affected area with the approved sample. |
| Uneven color surface | It conflicts with the intended level hard enamel appearance. | Require a flush, level visual result on the approved face. |
Edge Shape and Metal Lines
The supplied specifications do not define a particular edge-treatment standard. Buyers should therefore approve observable outcomes: the outer edge should follow the approved artwork shape, visible metal borders should not be distorted, and the pin should not have rough or sharp areas that undermine normal handling.
With brass as the default base metal or copper as an option, and hard enamel listed at 1.5 mm thick, inspect the outline and front metal lines against the sample. This matters especially for logos, anniversary marks, and designs where the silhouette is part of the brand identity. A misshaped or rough area that materially changes the approved appearance should be raised before shipment.
Designs may use up to 8 Pantone colors, with metal lines separating color areas. After polishing, important separations should remain readable and visually consistent with the approved artwork and sample. Check fine details during the sample stage, before the order enters the listed 18 to 25 day bulk lead-time window.
- Check that the outer edge follows the approved shape.
- Check visible edges for rough or sharp areas during normal handling.
- Confirm that important metal lines remain readable after polishing.
- Compare fine color separations with the approved artwork and sample.
Lighting and Sample Limits
Lighting is an inspection control because a mirror-polished surface can look different as the light changes. Scratches, pits, dull areas, and plating variation may be more or less visible under different conditions. Document a consistent viewing condition for sample approval and bulk inspection so the visual decision can be repeated.
The listed sample lead time is 5 to 7 days, while the listed bulk lead time is 18 to 25 days. The sample stage is the point to set visible acceptance limits. Waiting until bulk inspection to decide what counts as a pit, scratch, or rough edge can create schedule risk once production is underway.
The sample approval should identify the approved base metal, enamel type, color layout, size, thickness, plating, attachment, outline, and visible surface quality. It should also state that the sample does not approve newly introduced visible defects in bulk, including additional scratches, dull polish, pits, or distorted edges. Confirm any numeric defect threshold, inspection distance, magnification requirement, or sampling plan with the supplier.
| Sample item to lock | Supported product fact | Inspection relevance |
|---|---|---|
| Enamel type | Soft or hard enamel | Confirms whether the intended finish is textured or flush polished. |
| Size | Listed as 0.75 to 2 inches and 20 mm to 50 mm | Affects the visibility of details, edges, and color areas. |
| Thickness | 1.5 mm for hard enamel | Confirms the listed hard enamel construction. |
| Color count | Up to 8 Pantone colors per design | Identifies the color areas and metal separations to inspect. |
| Plating | 12 standard finishes; gold and silver are most popular | Controls visible metal color and finish. |
| Attachment | Butterfly clutch standard; rubber, magnetic, and safety-pin options available | Confirms the approved wearing method. |
Soft vs. Hard Enamel Pins
The soft vs. hard enamel pins choice should be settled before inspection criteria are written. Soft enamel has raised metal lines and recessed glossy wells. It is listed at a lower price range and works well for detailed designs with thin metal lines. Hard enamel is flush, smooth, and mirror-polished, with a more premium appearance. Its inspection standard should give more attention to polish, pits, scratches, edge shape, and a level face.
For brand merchandise, soft enamel can fit when budget matters, texture is acceptable, or raised metal separation supports the artwork. Hard enamel is suited to premium gifting, jewelry-adjacent brands, anniversary gifts, and hospitality uniforms where the pin may be examined at close range. The appropriate choice depends on the approved design, intended use, and commercial requirements.
The category MOQ is 100 pieces per design. The listed soft enamel range is $0.30 to $1.20 per piece, while hard enamel is listed at $0.55 to $1.80 per piece. Confirm final pricing, lead time, and achievable finish in the supplier quotation and approved sample. The inspection standard should protect the visible result that led the buyer to choose hard enamel.
| Buyer priority | Soft enamel fit | Hard enamel fit |
|---|---|---|
| Unit price range | $0.30 to $1.20 per piece | $0.55 to $1.80 per piece |
| Surface | Raised metal lines and recessed glossy wells | Flush, smooth, mirror-polished surface |
| Premium appearance | Suitable for many promotional and brand uses | Suitable for premium gifting and jewelry-adjacent brands |
| Inspection focus | Texture, color placement, and raised-line readability | Polish consistency, pits, scratches, edge shape, and flush finish |
| Fine detail | Works well for detailed designs with thin metal lines | Requires sample review to confirm the approved visual result after polishing |
Pre-Production Checklist
Use a short checklist tied to the approved sample and supplied specifications. It should identify the visible controls that the buyer and supplier can apply consistently before mass production.
- Confirm hard enamel when the required finish is flush and mirror-polished.
- Confirm brass by default or copper when specified.
- Confirm the approved dimensions within the listed 0.75 inch to 2 inch size range.
- Confirm the listed 1.5 mm hard enamel thickness.
- Confirm no more than 8 Pantone colors per design.
- Confirm the selected plating finish and approved visual appearance.
- Confirm the butterfly clutch or selected rubber, magnetic, or safety-pin attachment.
- Confirm that the front face is flush and evenly polished against the approved sample.
- Define the treatment of visible pits, scratches, dull areas, rough edges, and distorted outlines.
- Record the agreed viewing condition and any supplier-confirmed numeric limits or sampling method.
- Build the listed 5 to 7 day sample timing and 18 to 25 day bulk timing into the schedule.
- Confirm the category MOQ of 100 pieces per design.
Production Approval Next Step
Before authorizing bulk production, put the visible surface standard in the sample approval record. Require a flush, mirror-polished hard enamel face and identify the approved expectations for polish consistency, pits, scratches, edge shape, plating appearance, size, thickness, color layout, and attachment. Note which acceptance limits still require supplier confirmation.
Send final artwork and production choices through /products/enamel-pins.html. Specify hard enamel, base metal, size, Pantone colors, plating, attachment, quantity, and the visible defect limits for polish, pits, scratches, and edges. Approve the sample only when those requirements are clear enough to guide the listed 18 to 25 day bulk run.
Ready to get this made?
Send your sketch, target quantity and ship-date. Detailed quotation in 12 hours.